Villa with sweeping views over La Reserva, Gibraltar and the Mediterranean
- SAVV679 Reference
- Villa Type
- 4 Bedrooms
- 7 Bathrooms
- 950 m² Built
- 255 m² Terrace
- 2,882 m² Plot
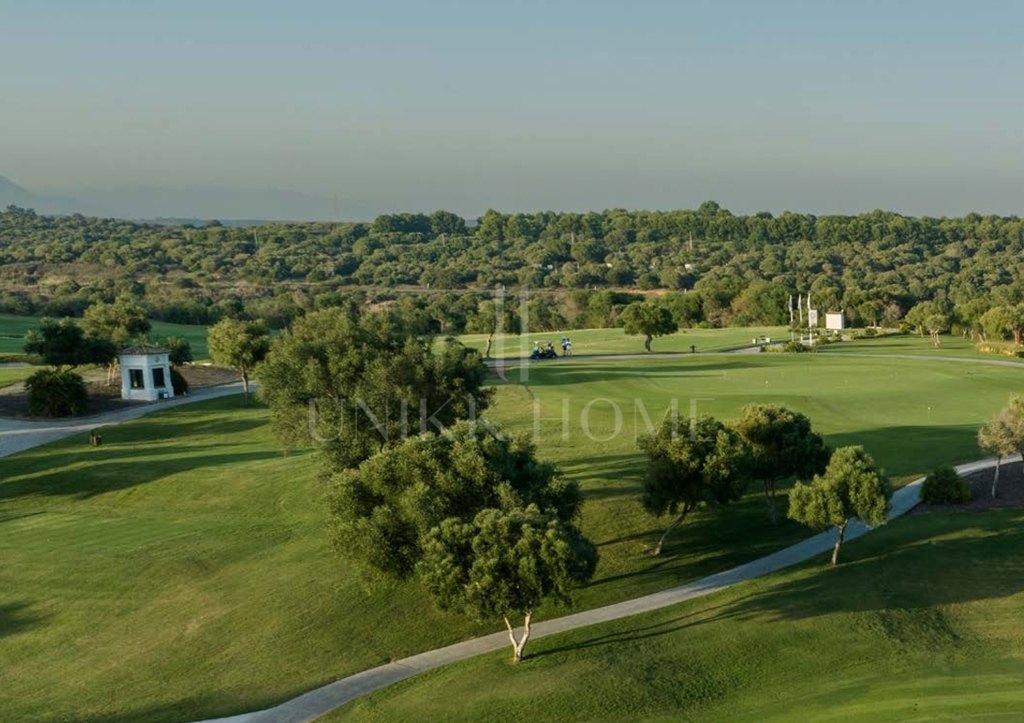
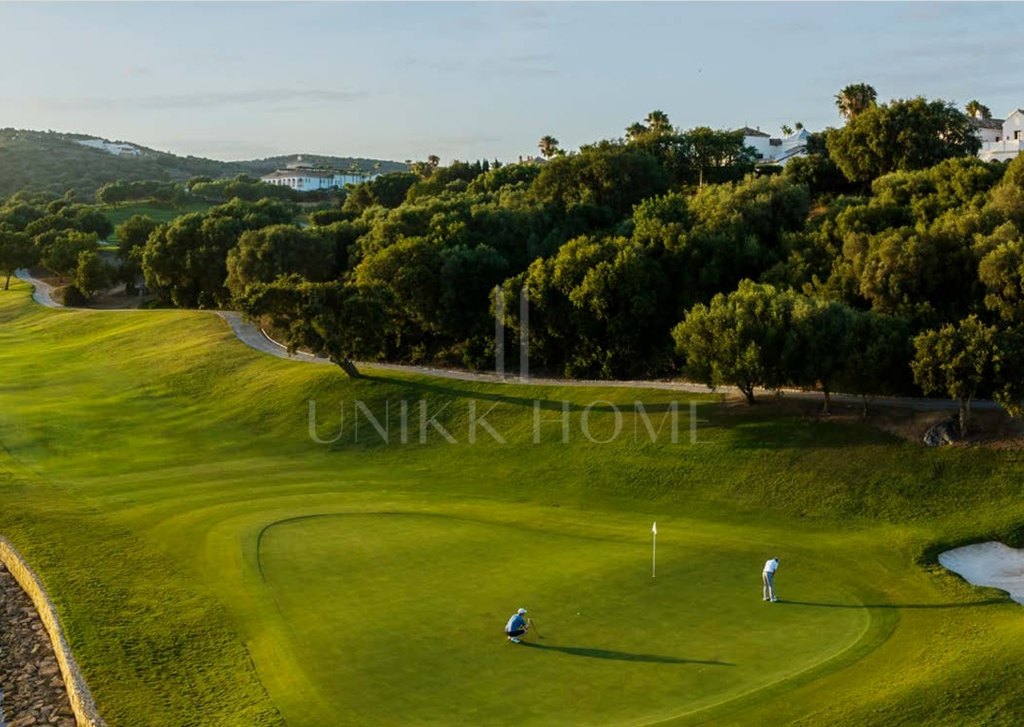
“Next to one of the most beautiful and iconic areas of the La Resera golf course, Villa Retiro is designed to take advantage of the unique characteristics of the site”
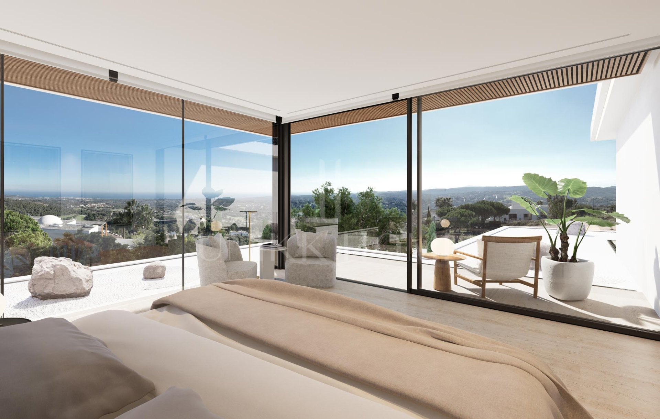
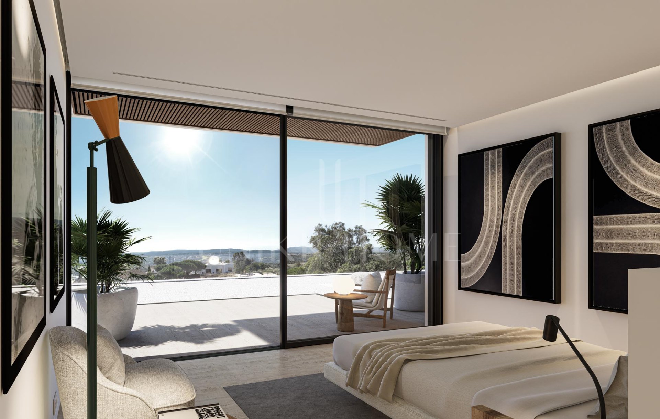
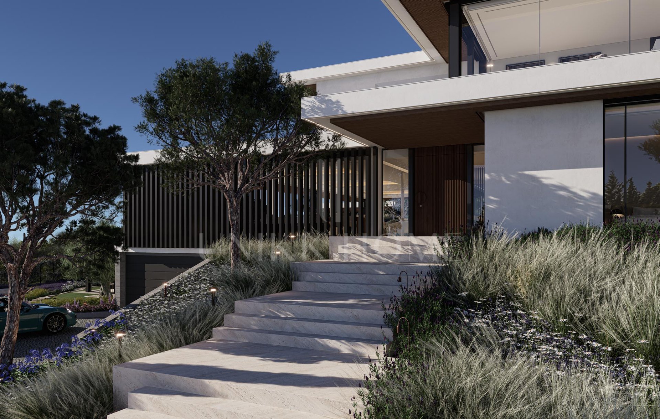
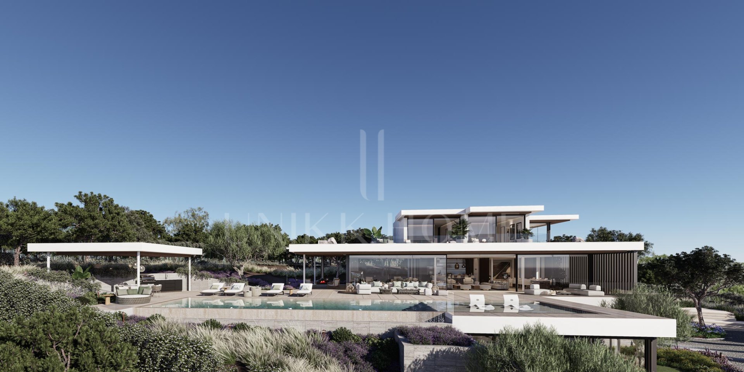
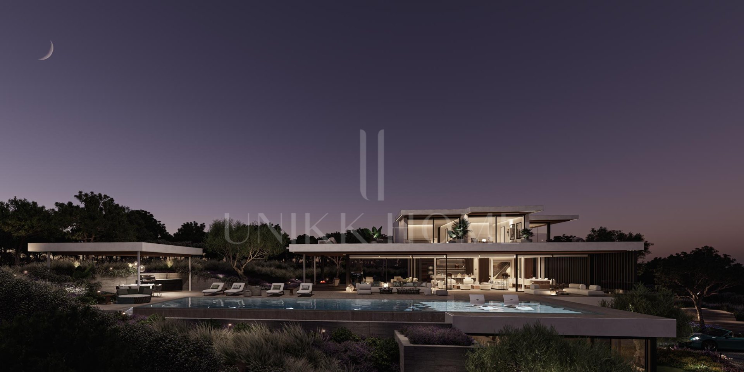
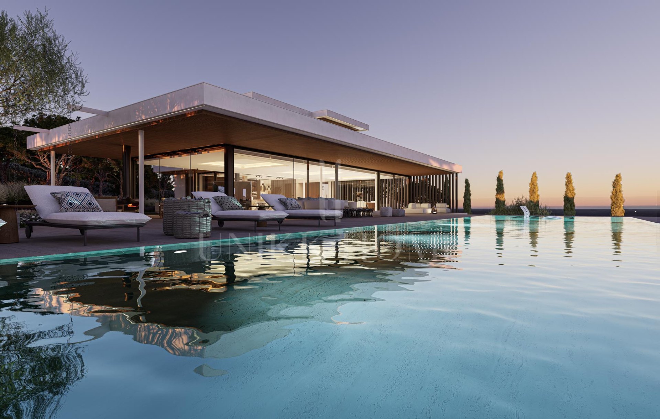
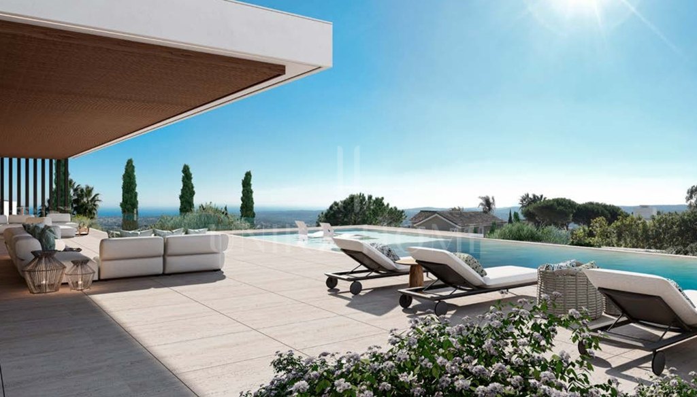
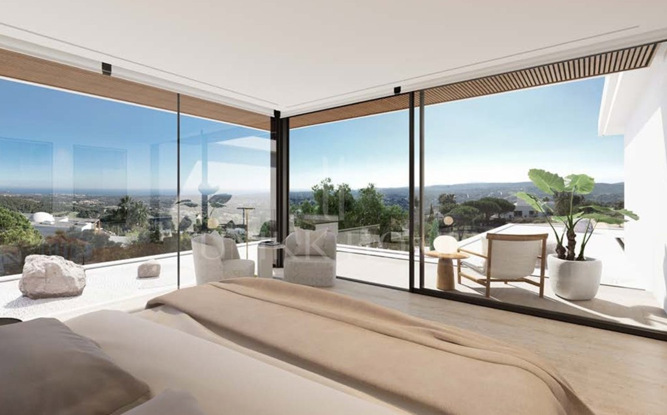
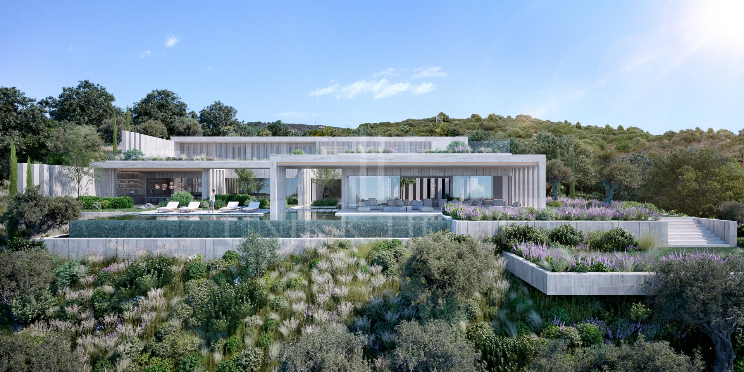
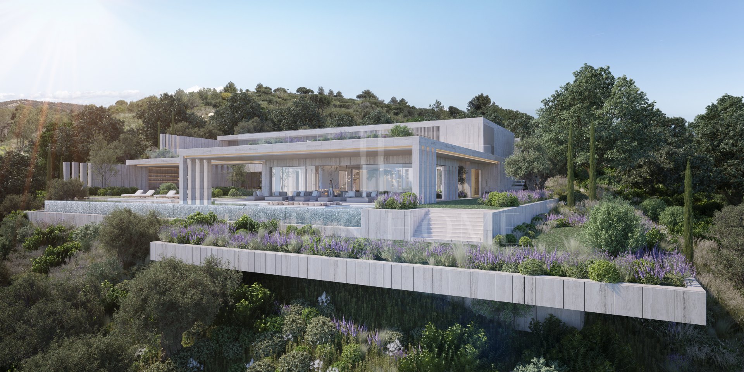
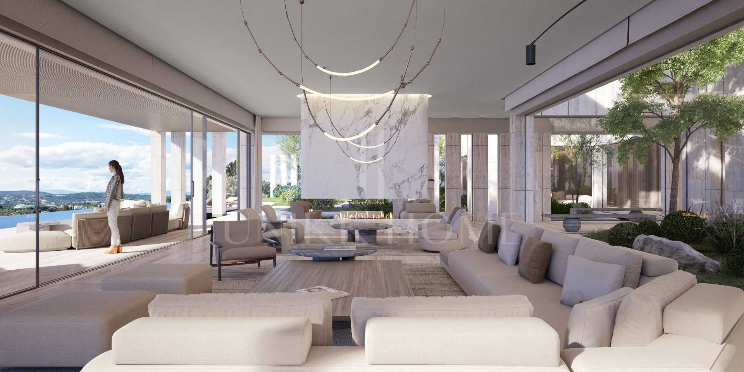
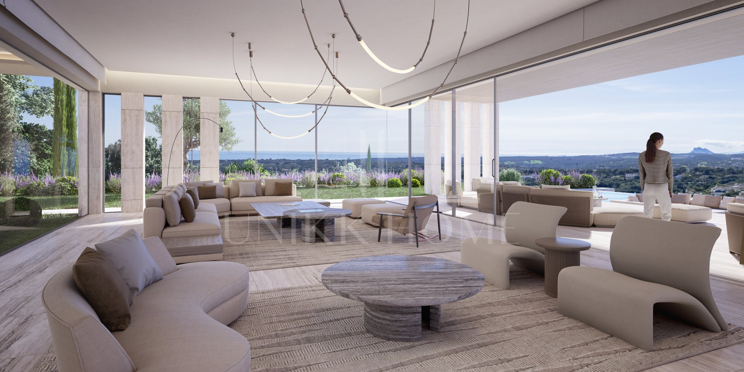
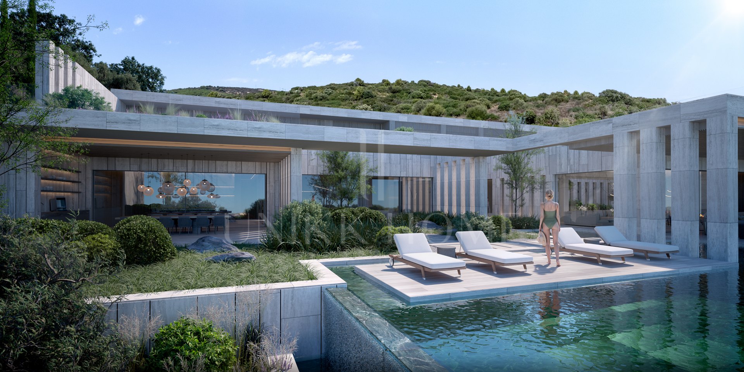










An impressive villa with sweeping views over La Reserva, Gibraltar and the Mediterranean. Defined by modern architectural lines, this unique 4-bedroom villa is spread across 3 floors respecting the natural shape of the plot. Sitting on one of the highest peaks in Sotogrande, Villa Retiro is the maximum expression of simplicity putting emphasis in its unique location and extraordinary views over the Mediterranean Sea, the Rock of Gibraltar and the north coast of Africa.
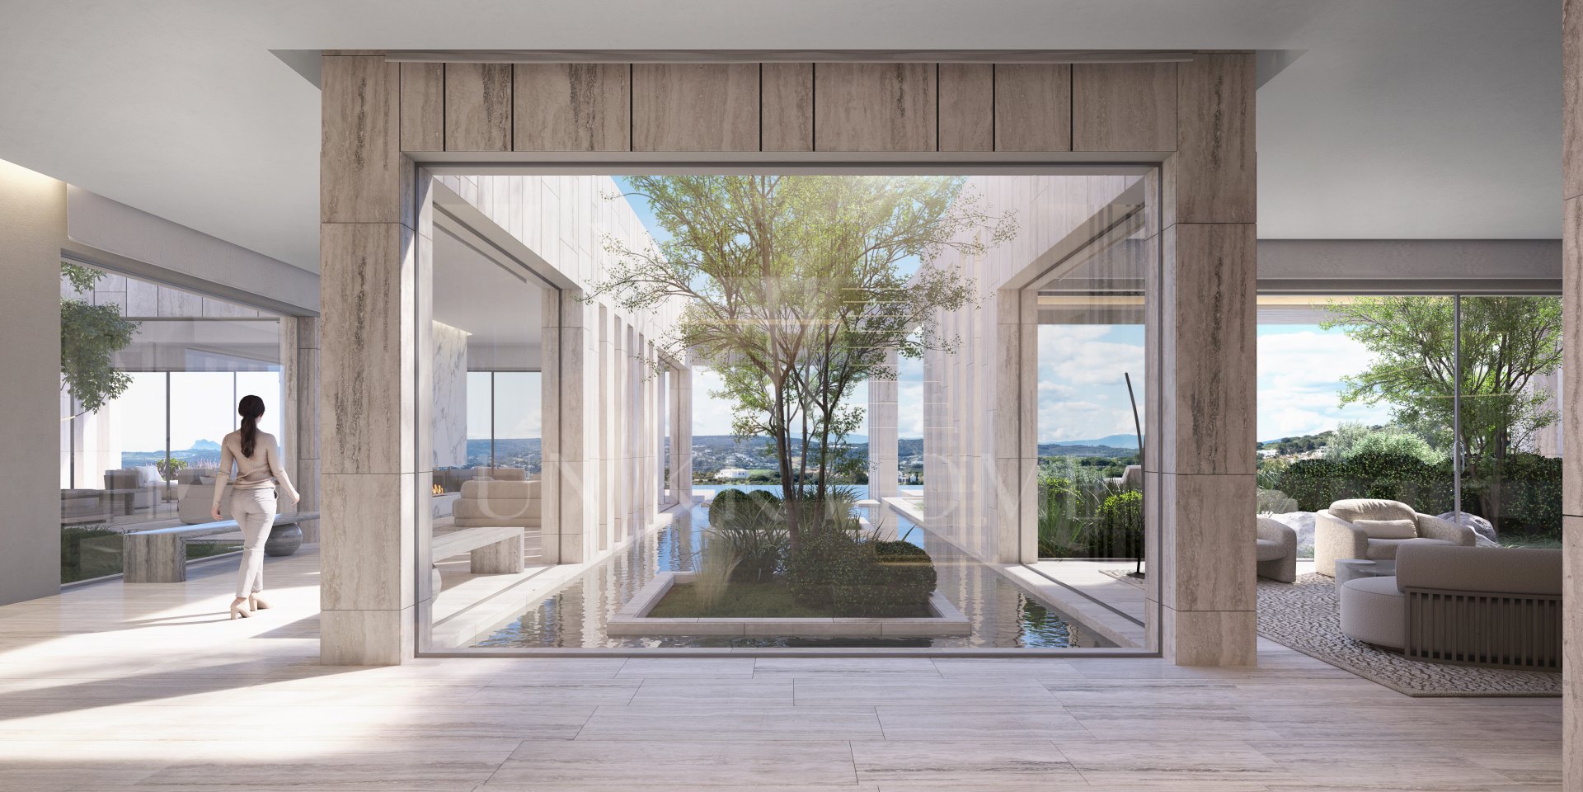
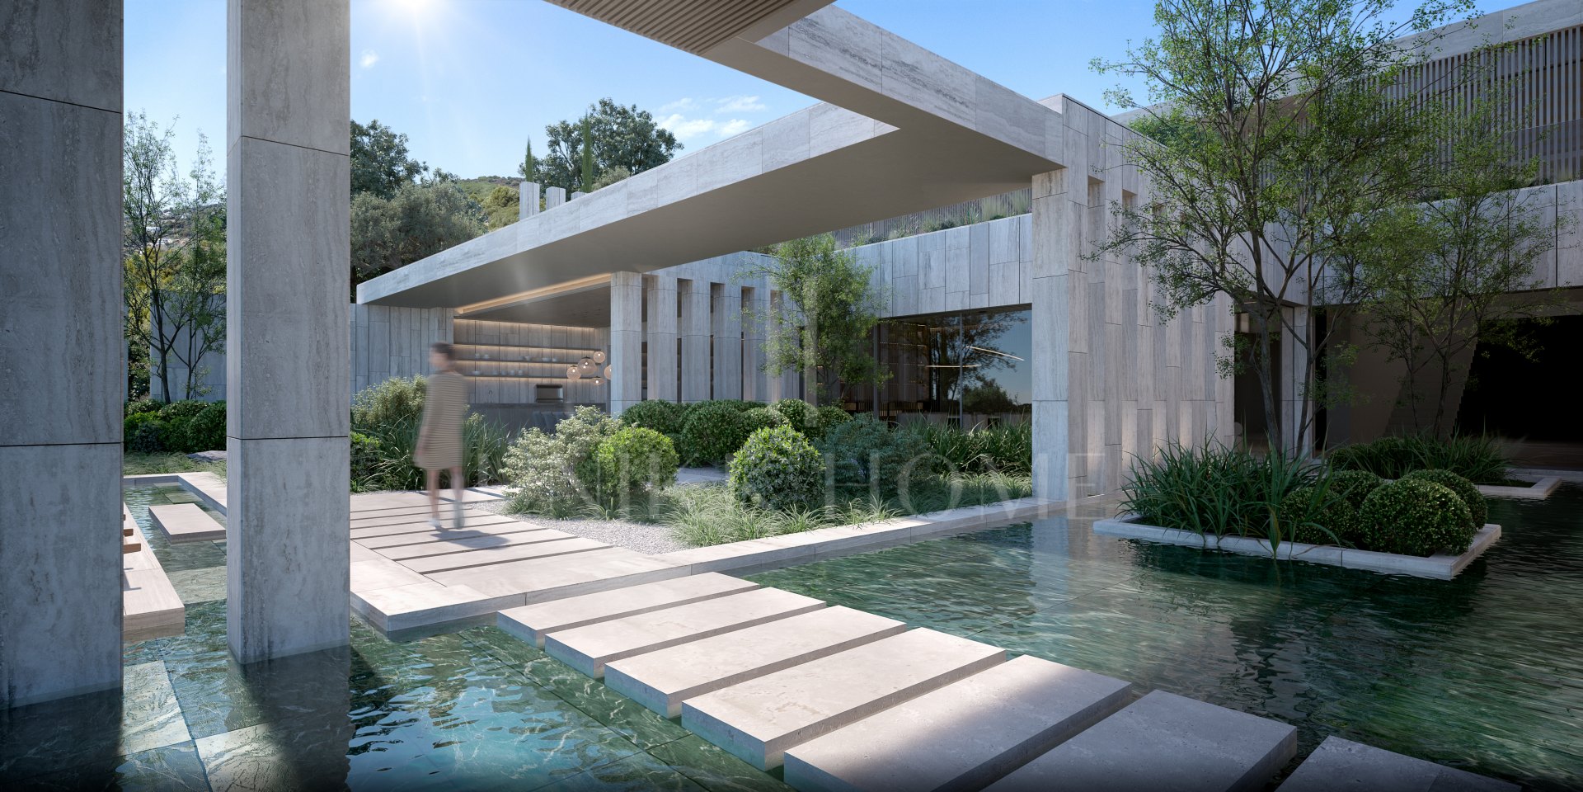
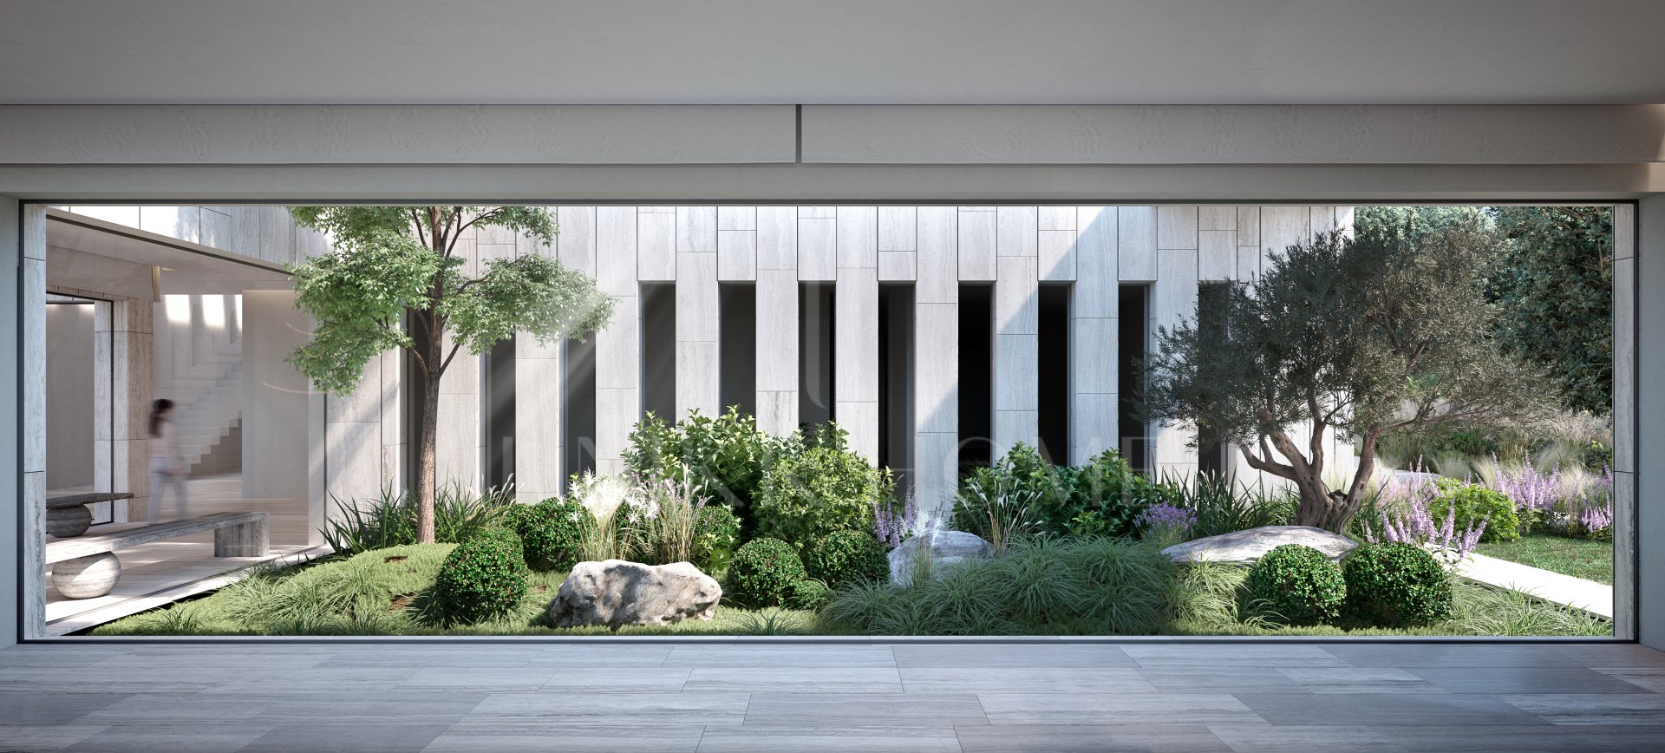

Each aspect of the design ensures harmony between the construction and nature, creating environments that not only adapt to housing needs but also optimize interaction with the surrounding environment.
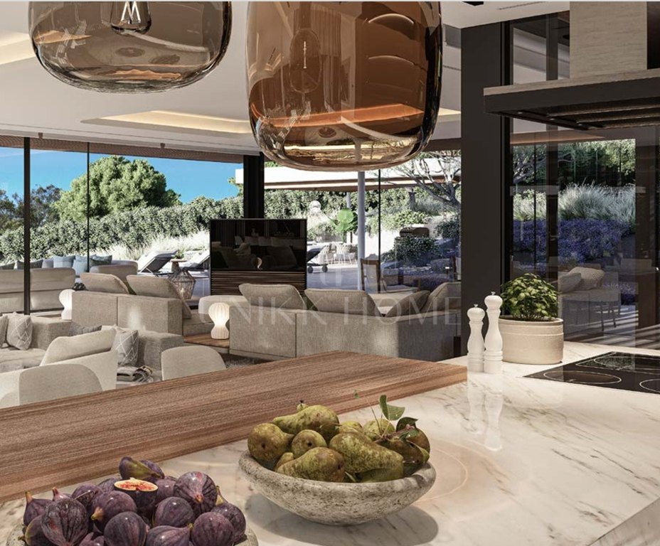
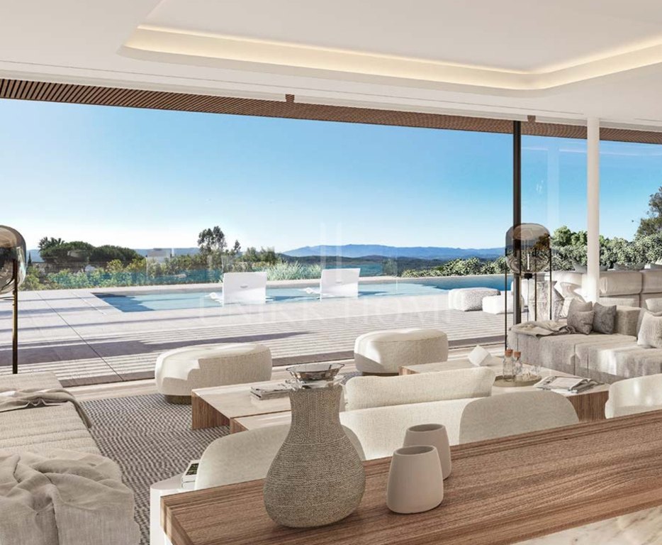
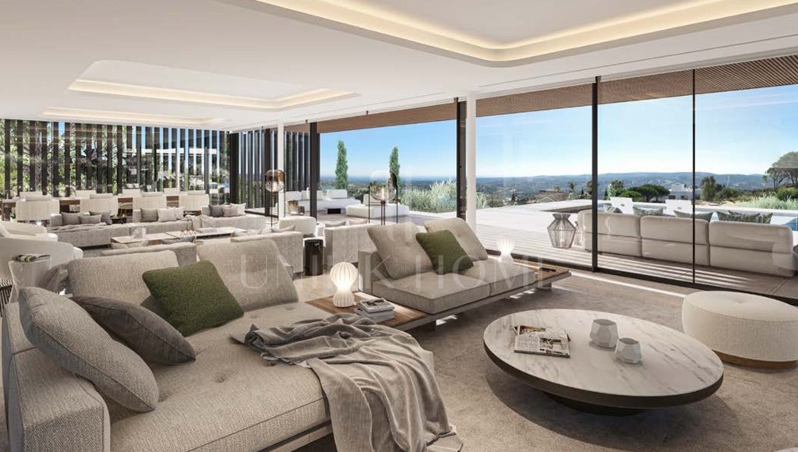
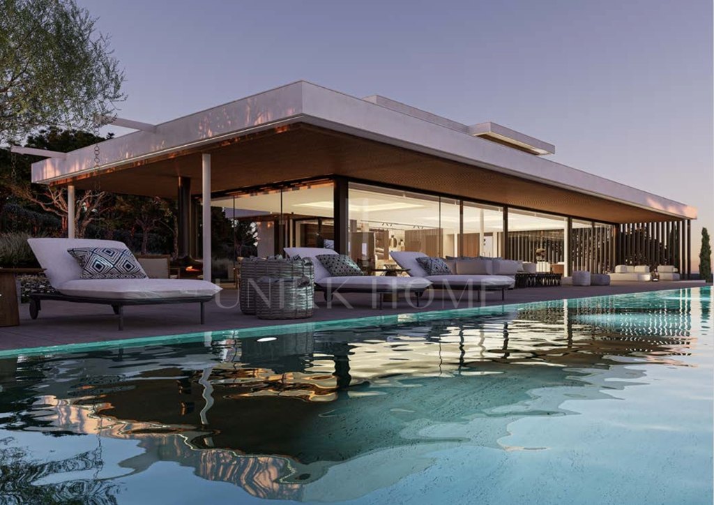
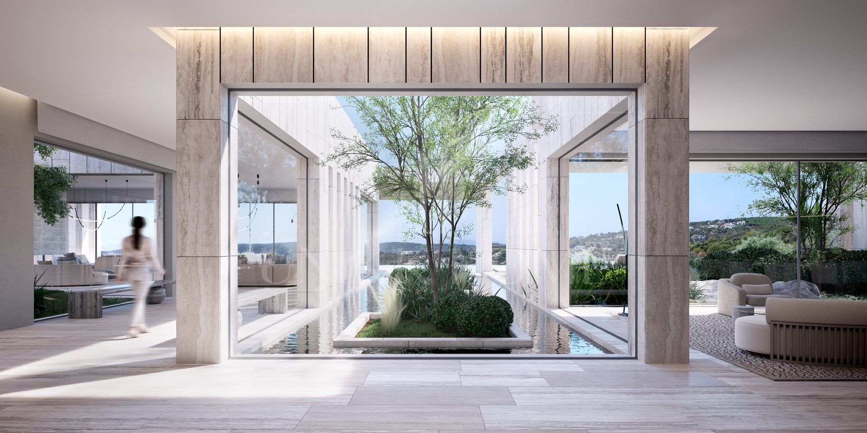
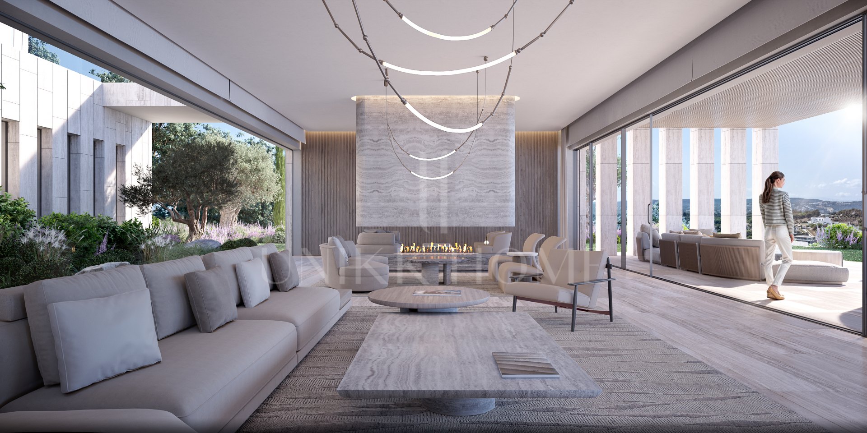
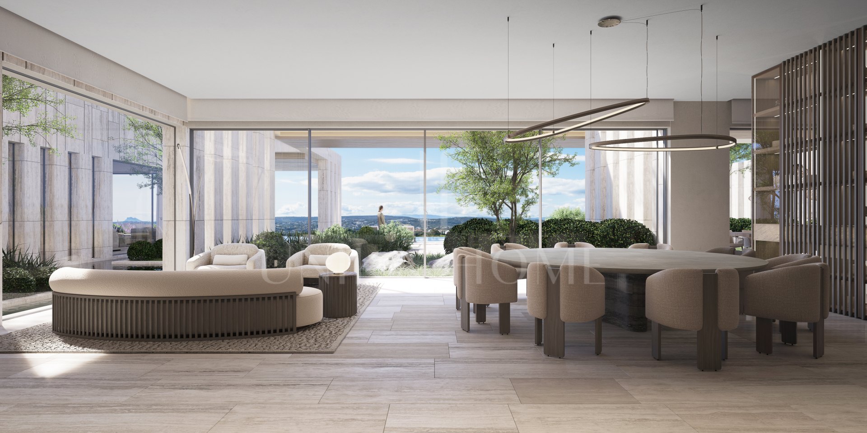
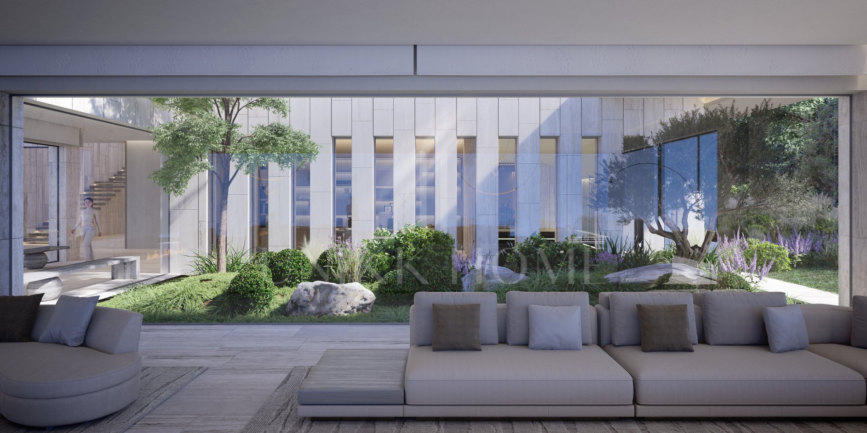
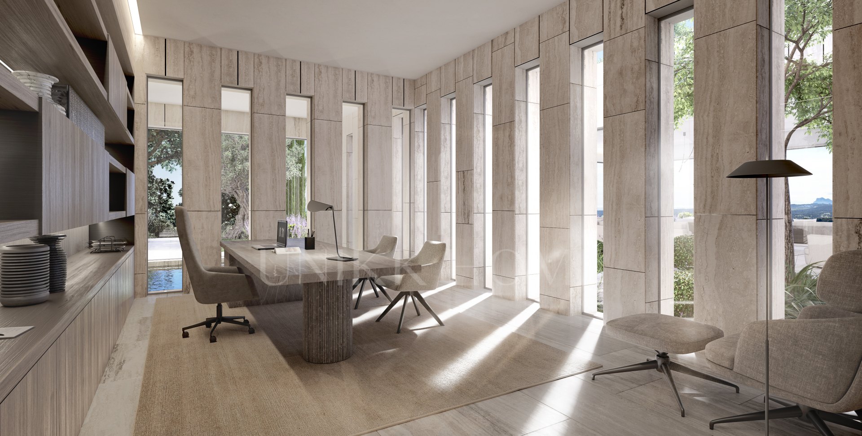
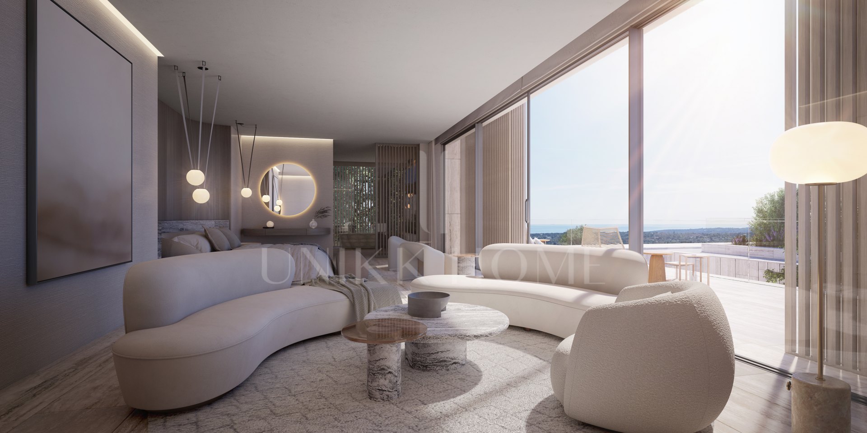












The interior and exterior spaces intertwine naturally, with natural light effortlessly flowing through wall-to-ceiling windows. The modern architecture of the house integrates naturally into the landscape seeking to establish an emotional connection with nature, providing a unique living experience immersed in the surroundings.
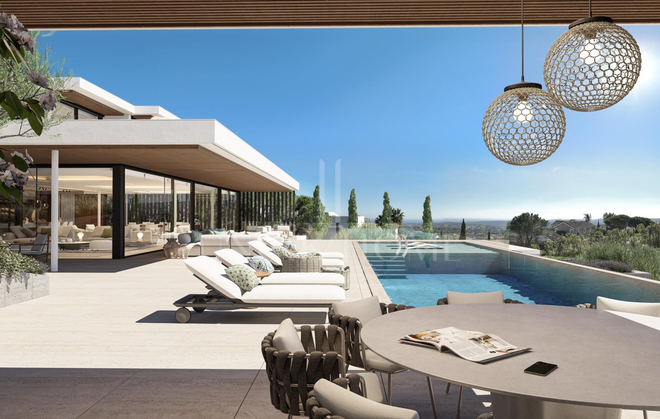
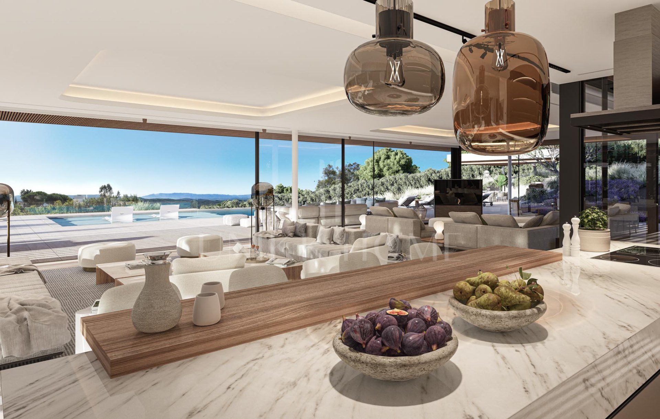
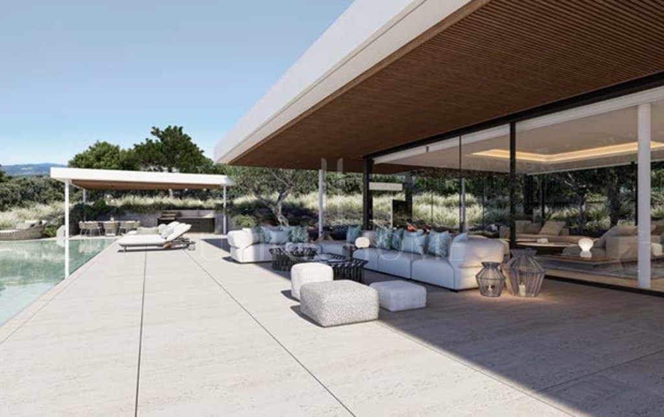
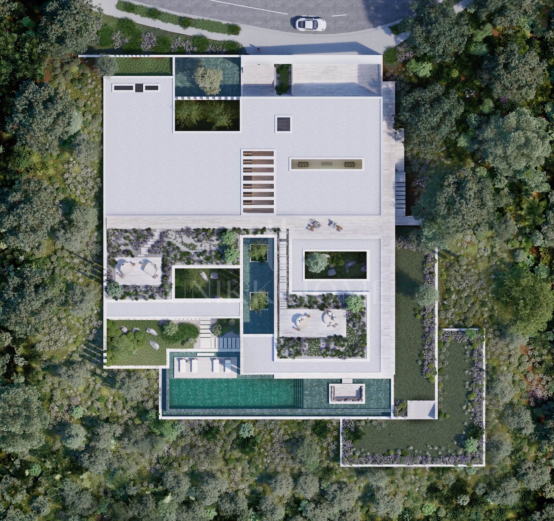
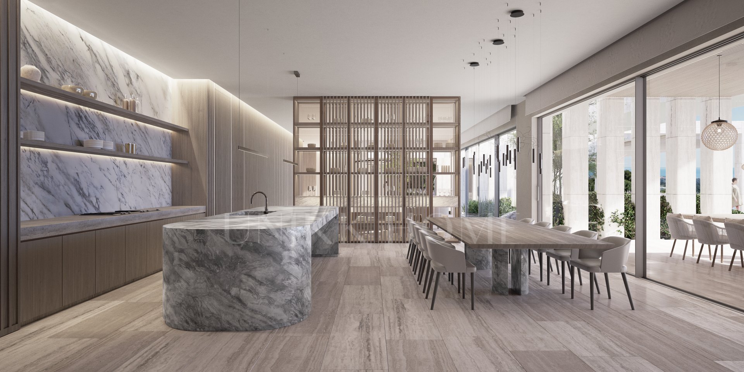
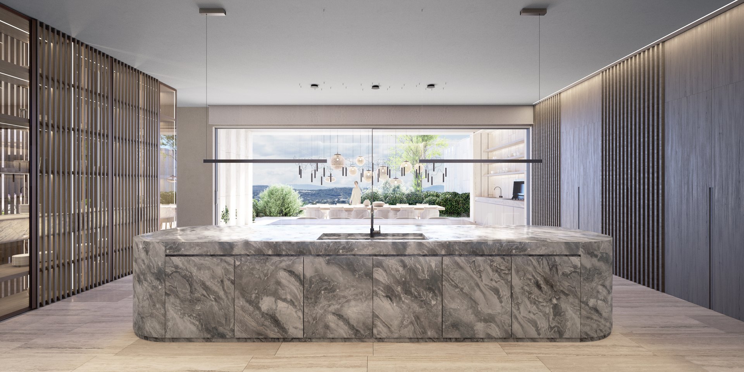
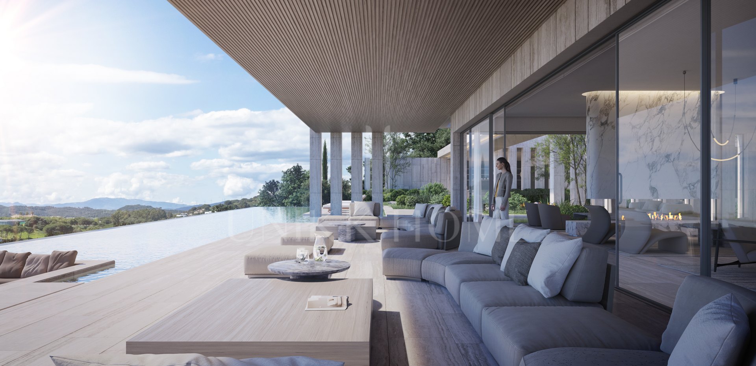
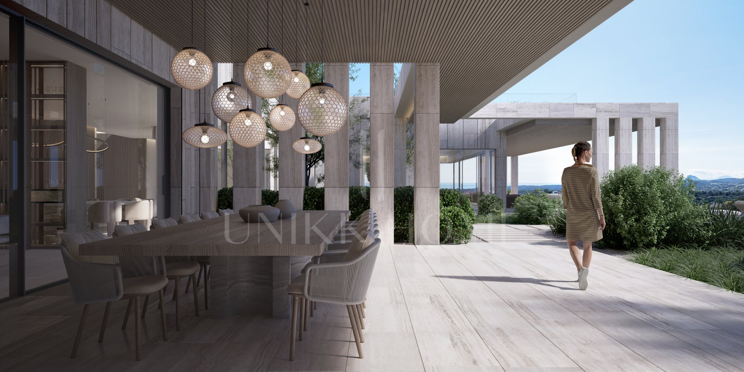
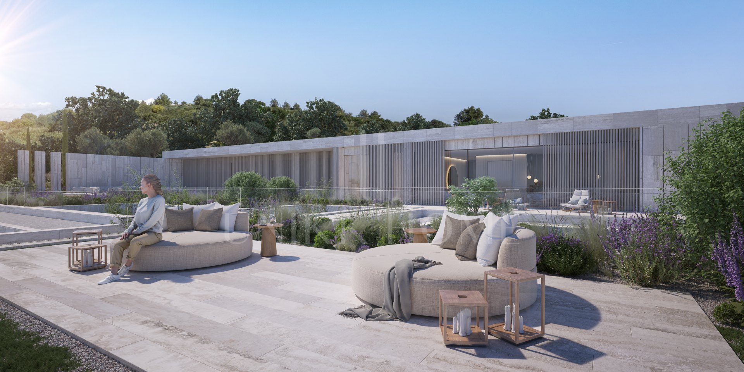
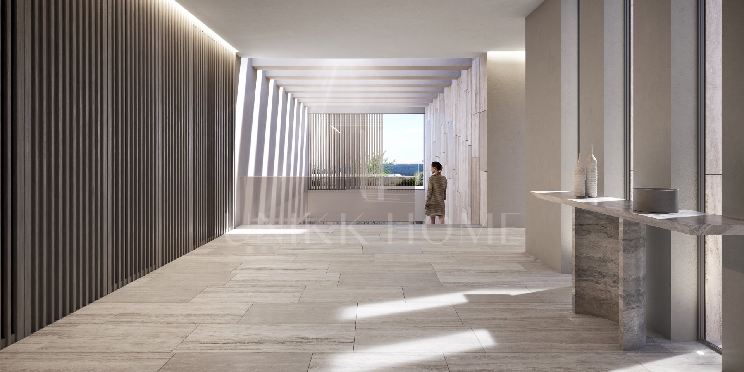
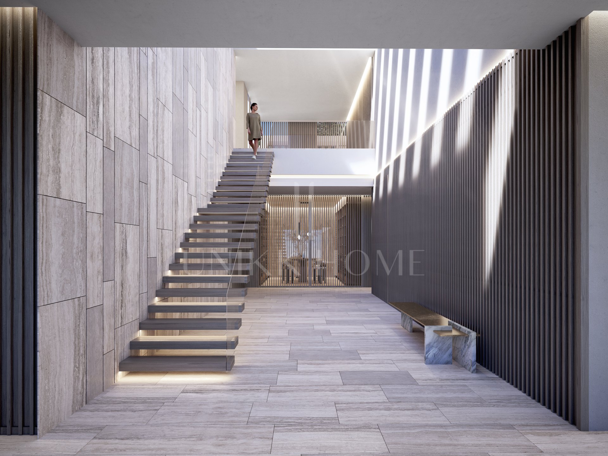
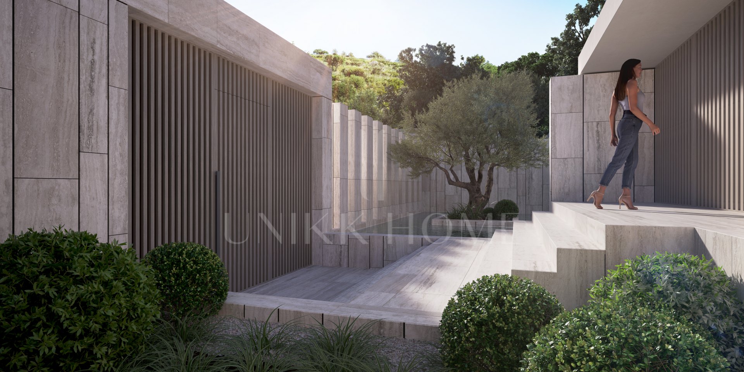
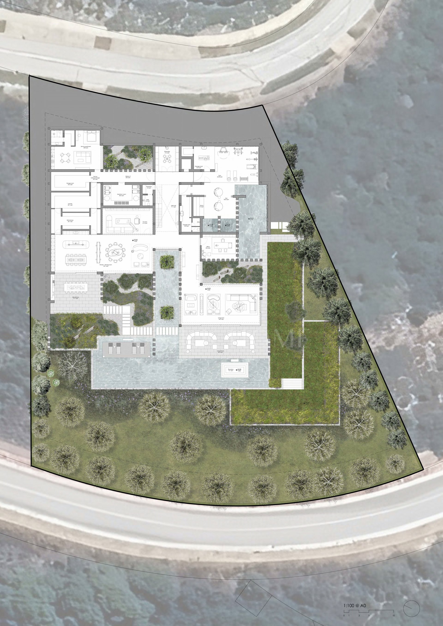





Villa Retiro is accessed through a noble entrance on the middle floor. An open living area, with a generous kitchen and dining as well as wide living space, open up to the infinity pool facing the horizon. This south-facing terrace and porch include a barbecue area, outdoors lounge and pool.
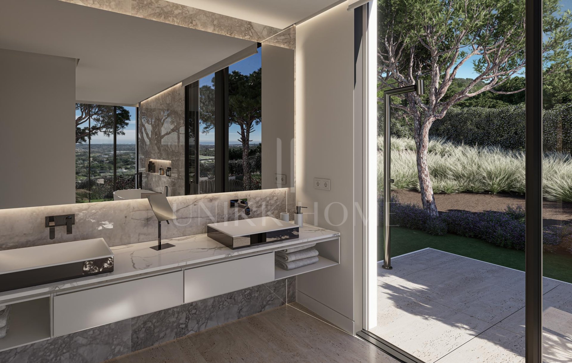
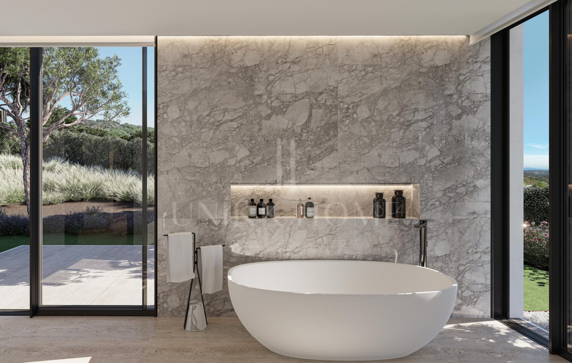
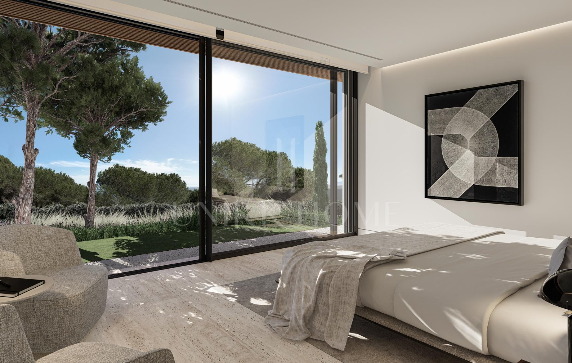
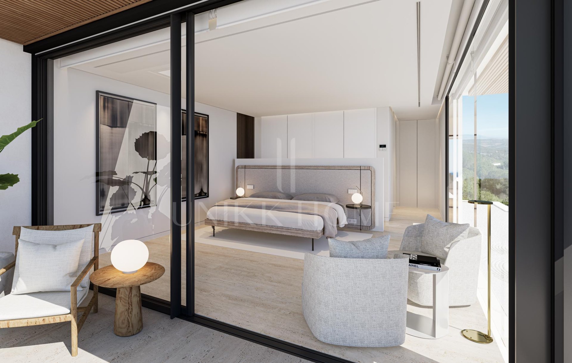
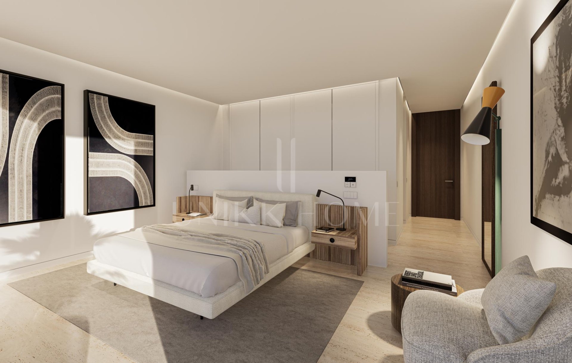
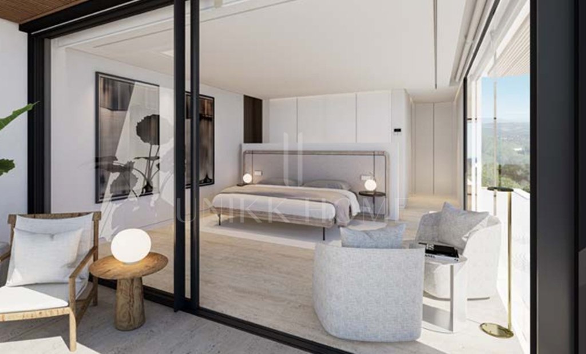
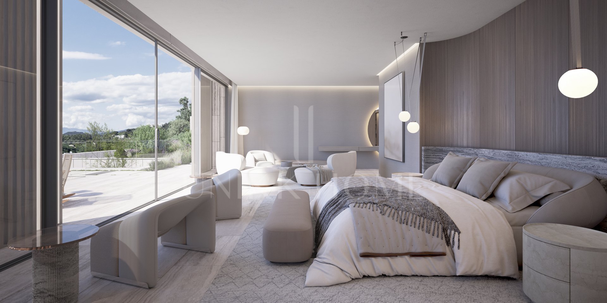
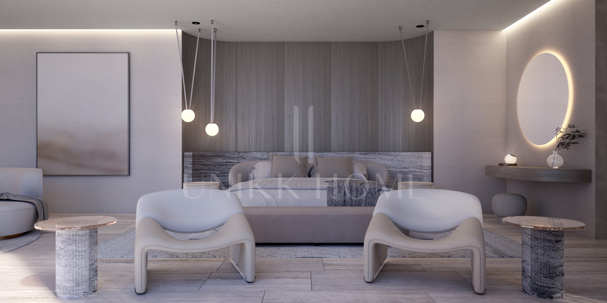
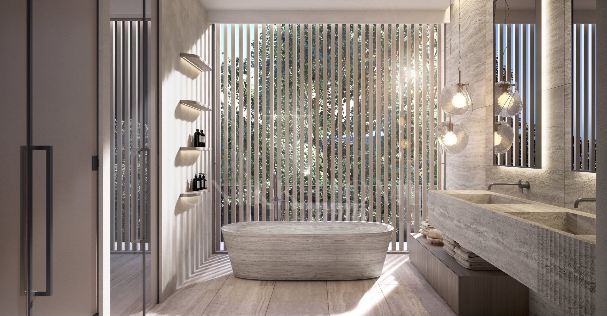
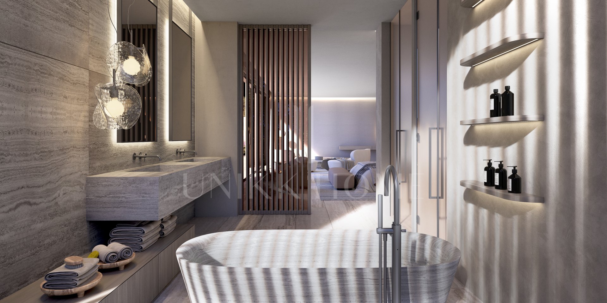
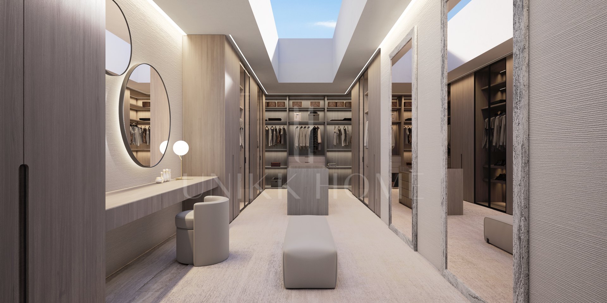
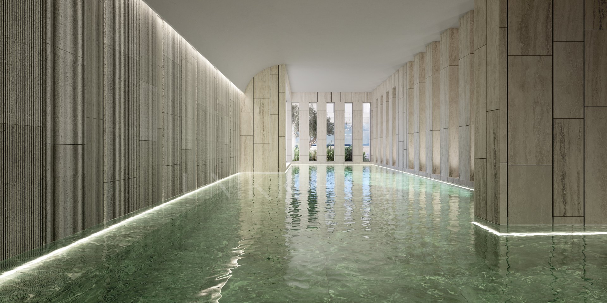
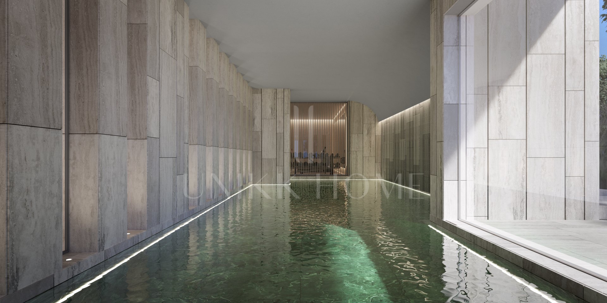
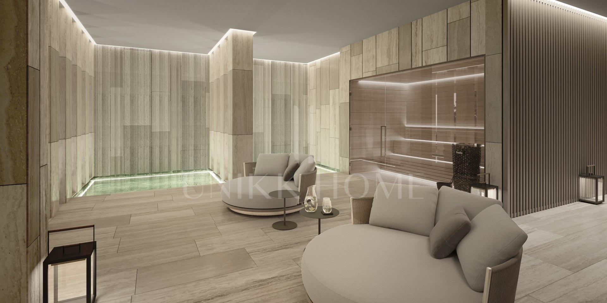
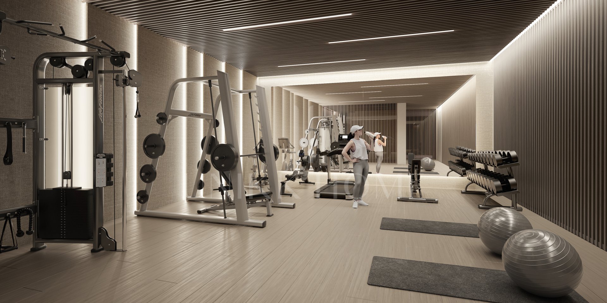
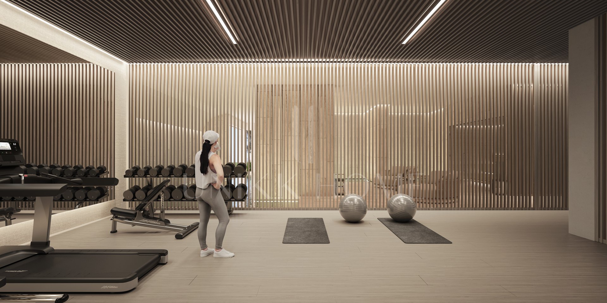
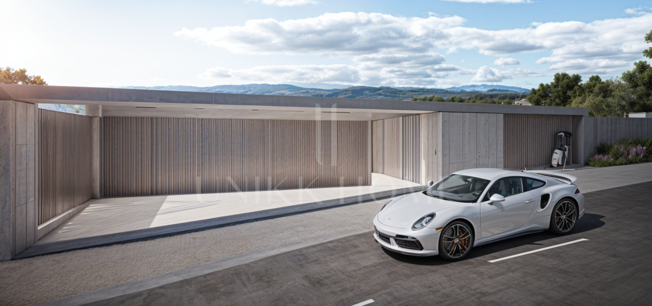
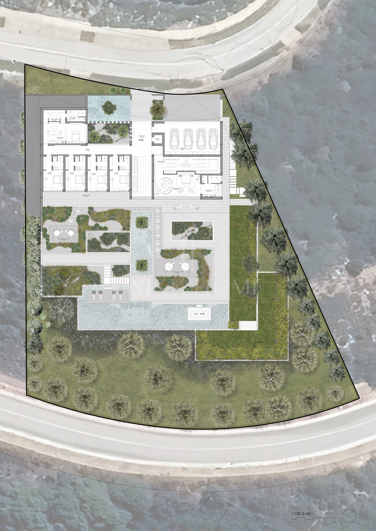



This floor also hosts the spacious master suite, with a dressing area and direct access to the garden, with a private outdoor shower. The lower floor includes a garage, laundry and gym.
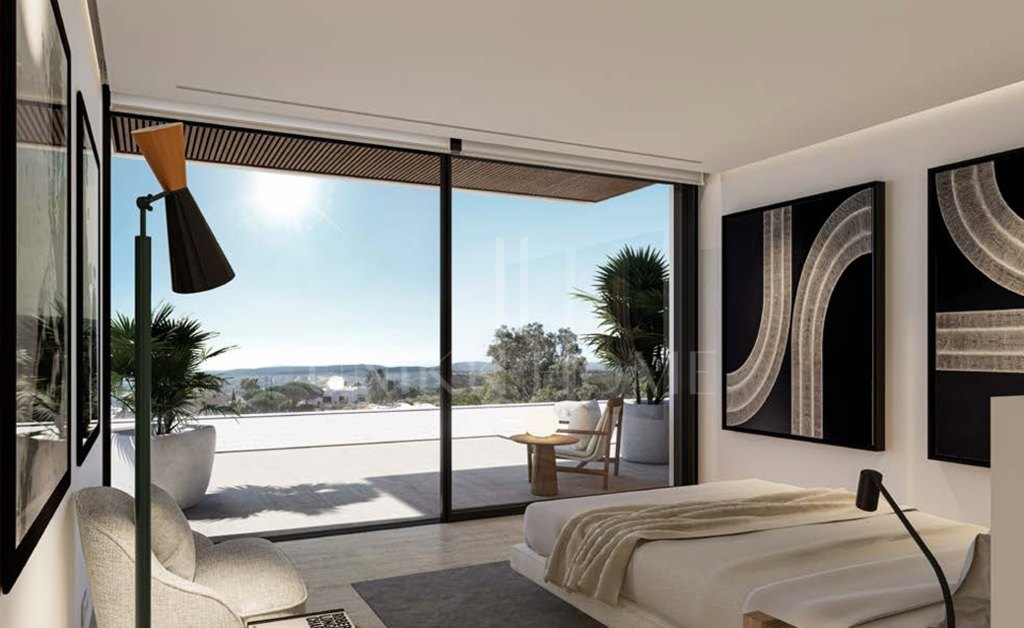
On the top floor you will find the remaining three bedrooms, each cleverly positioned to enjoy the best views to the sea and maintain privacy. The three bedrooms are en-suite and benefit from private terraces.
Plot area: 2.882,00 sqm Total built: 948.79 sqm Orientation: South Nº Floors: 3 4 Bedroom suites: 1 Master suite 3 Suites 4 Bathrooms + 3 Toilets: 1 Master bathroom 4 Bathrooms (suites) AMENITIES Outdoor pool Lounge areas BBQ and dining área
Indoor built area 783,45 sqm Total covered terraces 202,85 sqm Total uncovered terraces 255,68 sqm Pool 132,80 sqm Garden 1.516,95 sqm Entrance 503,70 sqm Plot 2.882,00 sqm
All property details
- Price: €6,300,000
- On suite Bathrooms: 4
- Pool: Private
- Garden: Private
- Garage: Private
- Energy Certificate
- Orientation S
- Golf view
- Panoramic view
- Sea view

Similar properties

High-End Mansion in La Reserva de Sotogrande: Architectural Luxury in a Unique Natural Setting
Located in the most privileged enclave of La Reserva de Sotogrande, this extraordinary villa redefines the concept of a luxury home. Designed with pure architectural...
- 7 Beds
- 9 Baths
- 2,300.5 m² Built
- 4,447.65 m² Plot
PIONEERING SUSTAINABLE LUXURY MANSION IN LA RESERVA, SOTOGRANDE
This innovative home offers a perfect blend of cutting-edge design and luxurious living spaces, all within the prestigious La Reserva, Sotogrande. The property is designed...
- 8 Beds
- 9 Baths
- 2,808.5 m² Built
- 4,502.5 m² Plot
A PINNACLE OF SUSTAINABLE LUXURY IN LA RESERVA DE SOTOGRANDE
This exceptional luxury home in La Reserva de Sotogrande blends modern architecture with sustainability, offering unparalleled comfort in a first-line golf course location with views...
- 6 Beds
- 7 Baths
- 1,906 m² Built
- 2,451 m² Plot